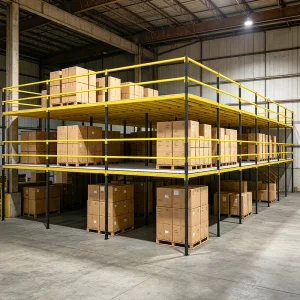
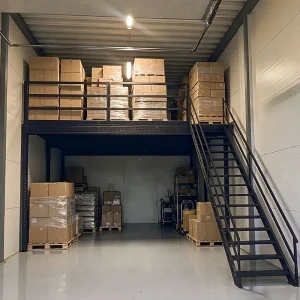
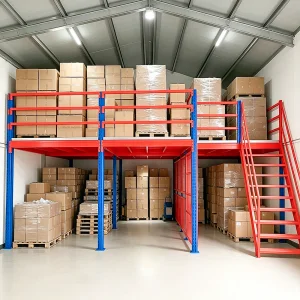
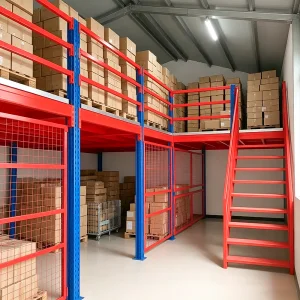
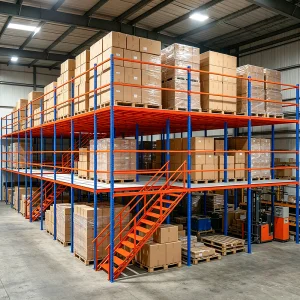
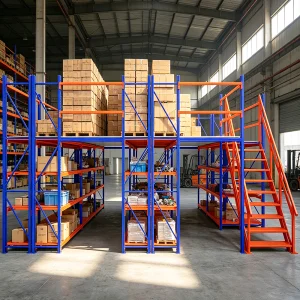
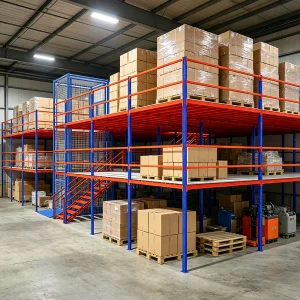
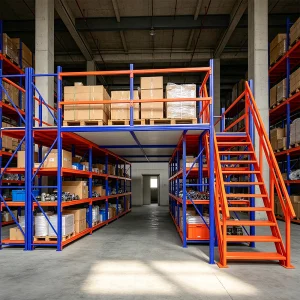
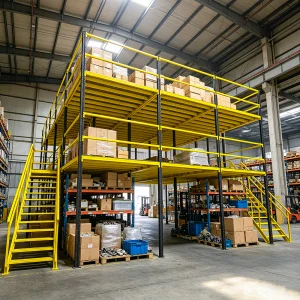
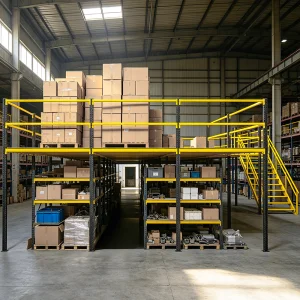
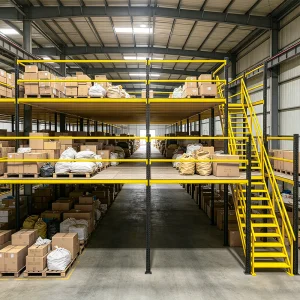
Explore our high-performance industrial mezzanine systems customized specifically to maximize urban warehouse footprints across Melbourne’s premier logistics corridors.
Melbourne’s industrial land sector is currently undergoing a massive structural transformation. With vacancy rates in key logistics precincts such as Melbourne’s West (Truganina, Derrimut, Laverton North), South-East (Dandenong South, Keysborough), and North (Campbellfield, Somerton) hitting record lows, the cost per square meter of commercial floor area has soared. This spatial squeeze forces operations directors and third-party logistics (3PL) providers to shift focus from horizontal warehouse expansion to intensive vertical volume utilization.
However, building vertical structures in Victoria comes with strict building and compliance codes. All storage platforms, raised access floors, and multi-tier mezzanine racks must conform strictly to Australian Standards, notably AS 4084:2023 (Steel Storage Racking) and AS/NZS 1170 (Structural design actions). Implementing a structural mezzanine in Victoria requires rigorous engineering calculations, consideration for slab load capacities (which typically range from 20kPa to over 50kPa in modern Melbourne industrial developments), and formal building permit application channels. Substandard imported steel components or systems designed without finite element validation pose massive workplace health and safety (WHS) hazards, exposing businesses to strict WorkSafe Victoria liabilities.
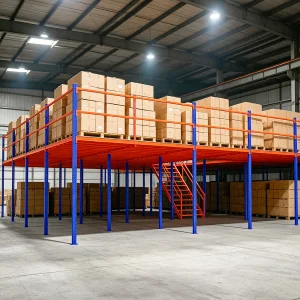
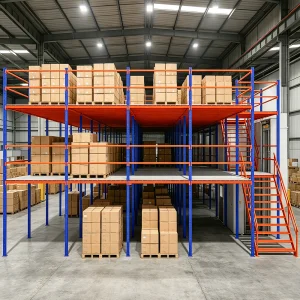
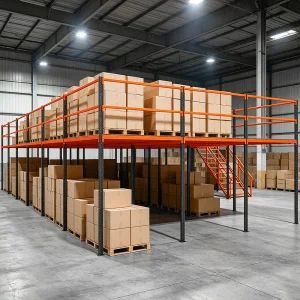
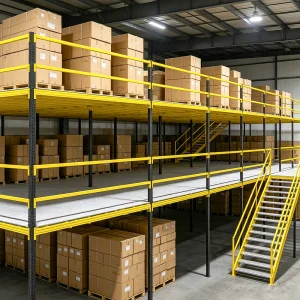
Kimsuk’s engineered structural steel platforms and racking-supported mezzanines address these critical challenges. By utilizing high-tensile, hot-rolled steel and cold-formed profiles verified by state-of-the-art structural software, we deliver custom-fit floor platforms that optimize clear heights, navigate existing warehouse column configurations, and integrate seamlessly with Victorian municipal building guidelines.
Globally, industrial warehousing is evolving from static storage repositories to dynamic fulfillment engines. Driven by the e-commerce boom, instant delivery demands, and localized micro-fulfillment hubs, manufacturers and logistics operators are adopting modular warehouse architecture. High-strength steel mezzanines and platforms represent the foundation of this modular revolution.
These heavy-duty structures do not merely add floor space; they enable complex multi-level workflows. Globally, modern distribution hubs rely on steel mezzanine structures to segregate operations: ground floor spaces are optimized for palletized cross-docking and heavy forklift movements, while elevated platform levels house automated sortation systems, pick-to-light modules, and pack stations. This spatial stratification directly boosts picking efficiency and reduces order cycle times.
Furthermore, structural steel platforms facilitate the integration of Automated Guided Vehicles (AGVs) and Autonomous Mobile Robots (AMRs) by providing smooth, high-capacity, leveled decks. Our steel floors are engineered to minimize vibration and deflection, ensuring that high-precision robotic navigation and automated conveyor systems operate without interruption.
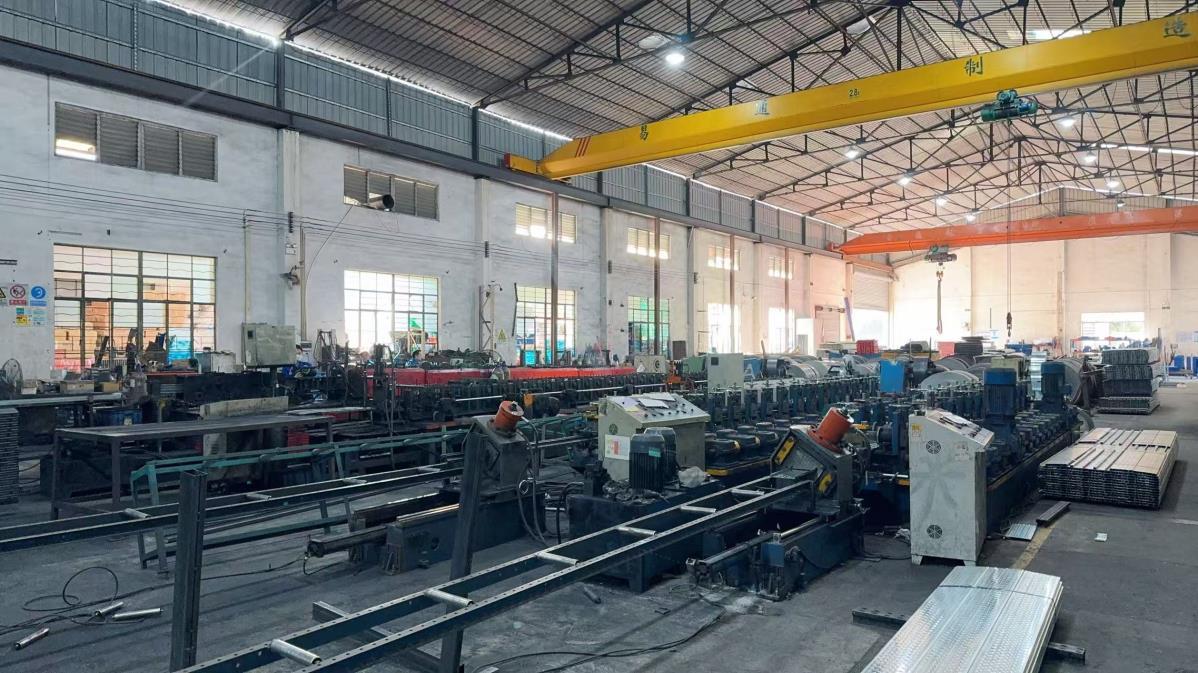
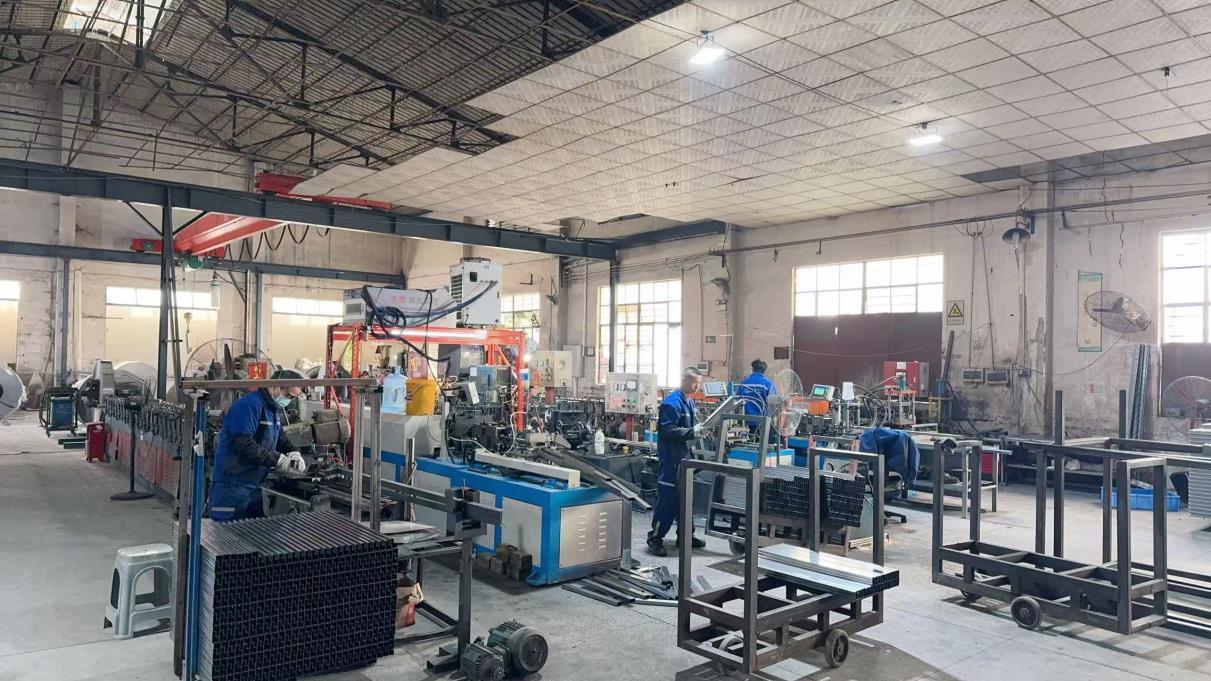
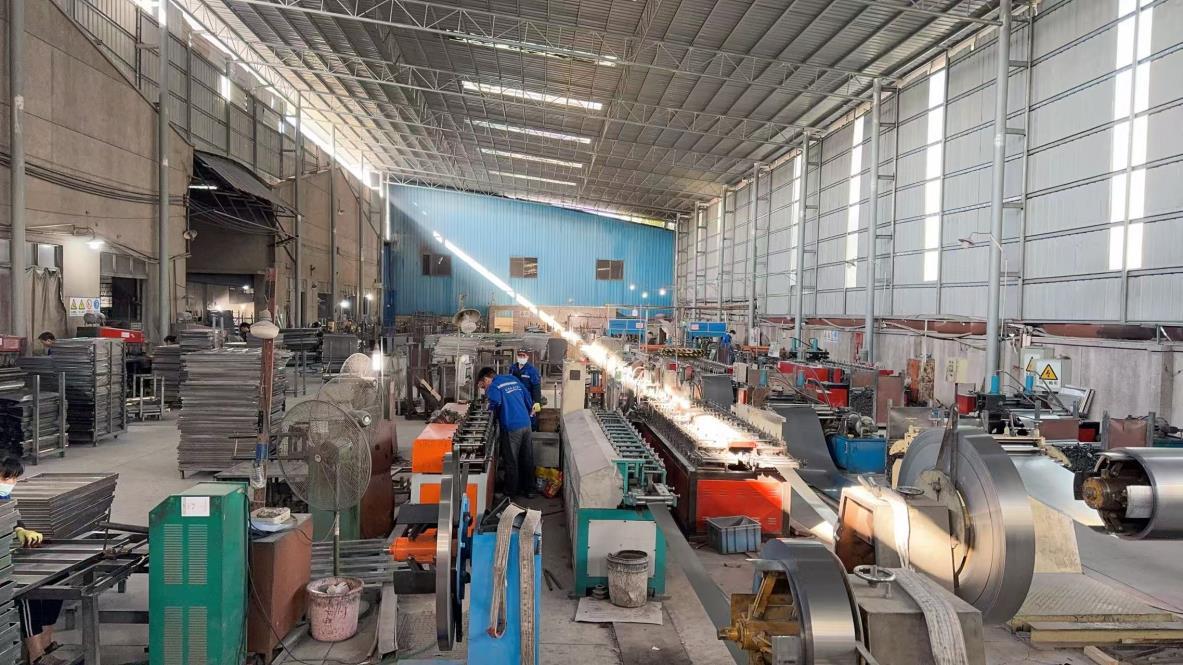
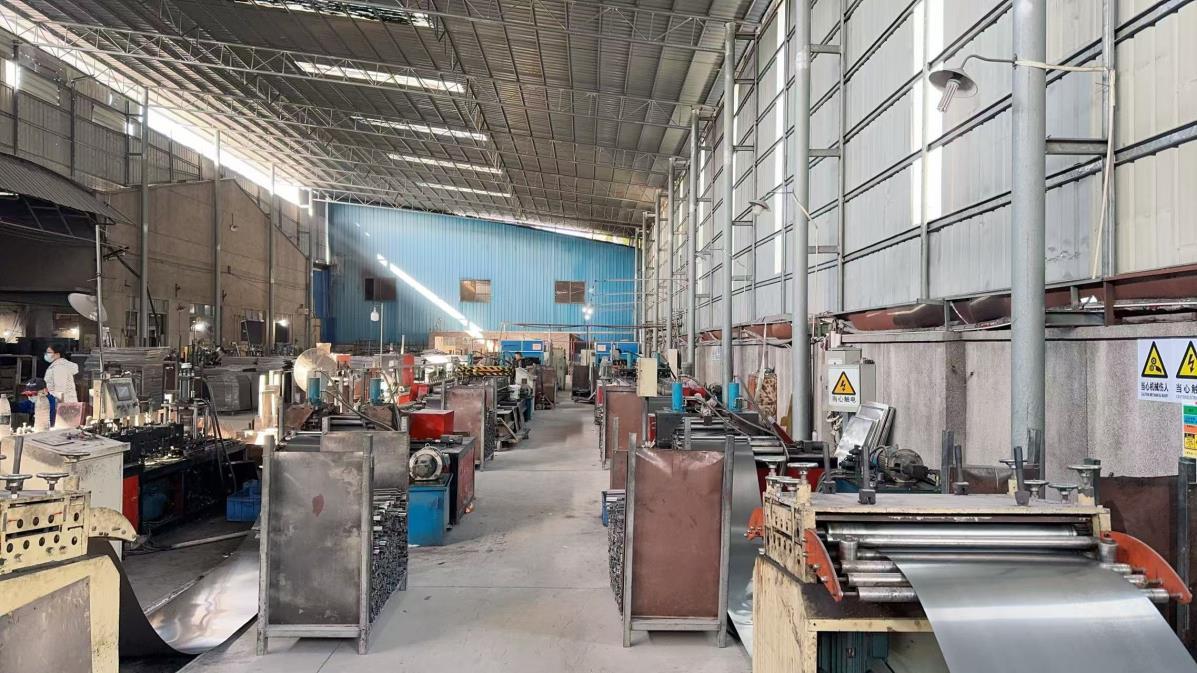
Founded in 2015, Dongguan Kimsuk Shelves Co., Ltd. has established itself as an industry-leading OEM/ODM manufacturer of structural racking systems and warehouse steel platforms. Spanning a state-of-the-art production facility of 38,000 square meters, we combine advanced manufacturing infrastructure with high-precision engineering to deliver robust logistics and warehousing infrastructure globally. Underpinned by ISO 9001:2015 quality standards and CE compliance, our structural designs undergo strict non-destructive testing, automated ultrasonic weld flaw detection, and physical load testing to ensure reliable global performance.
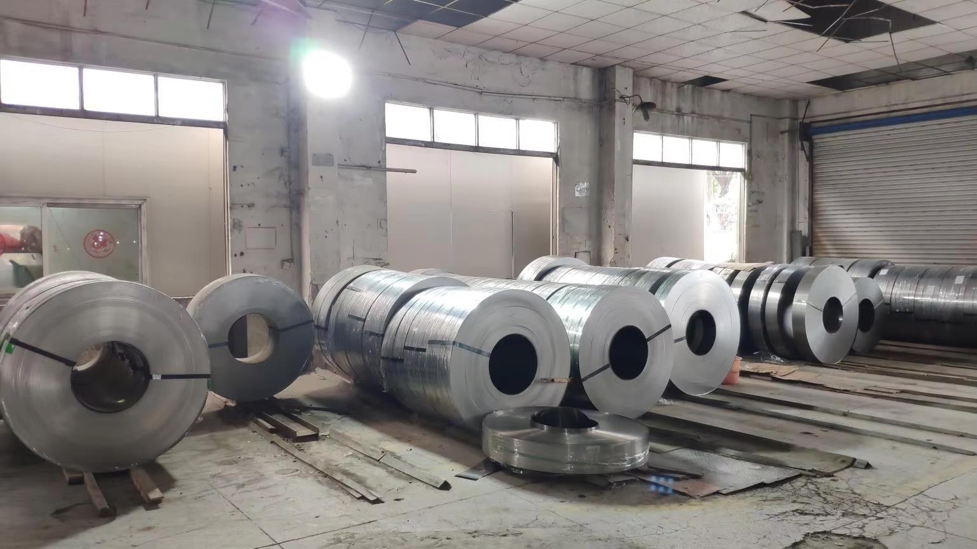
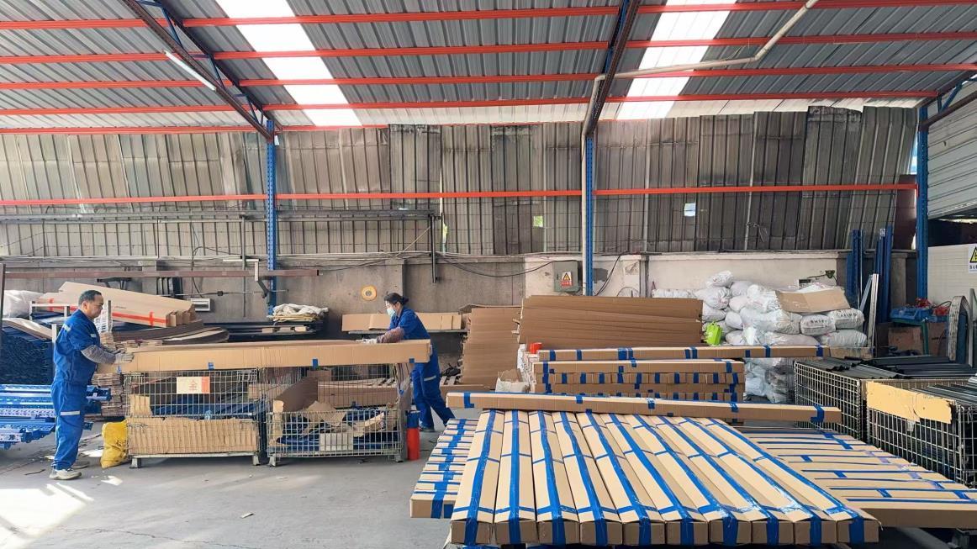
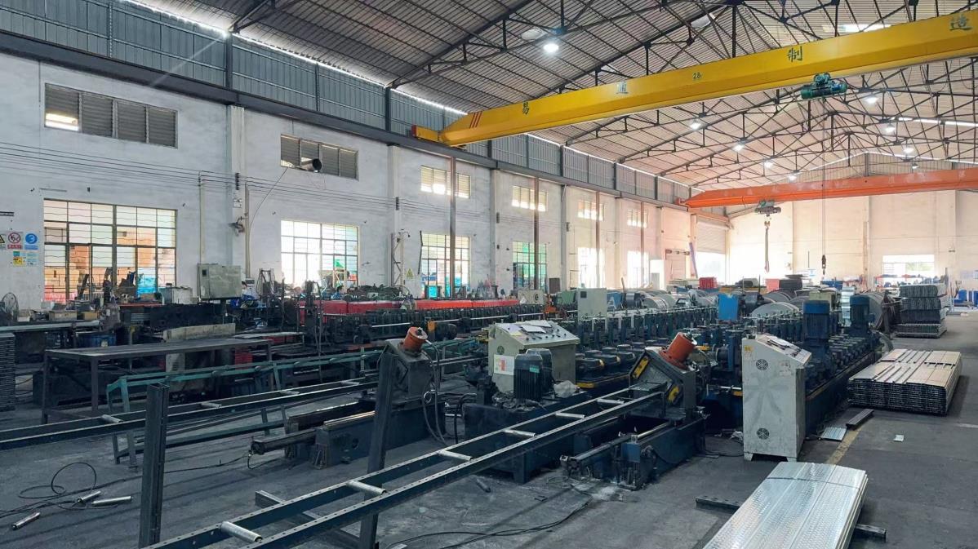
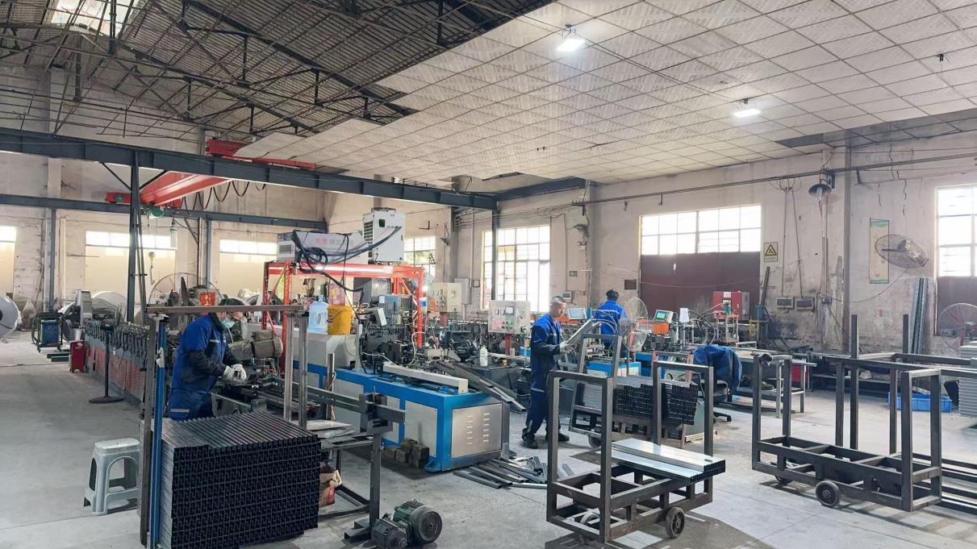
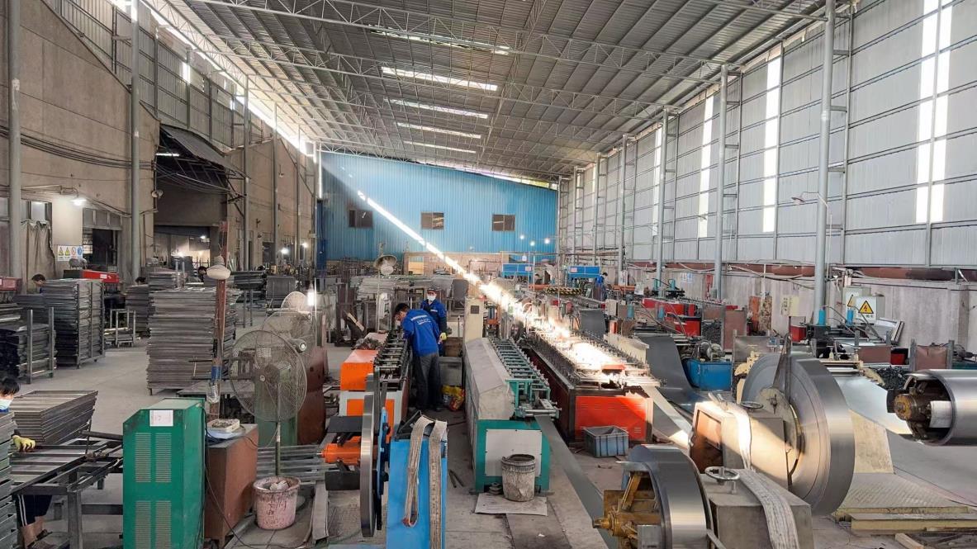
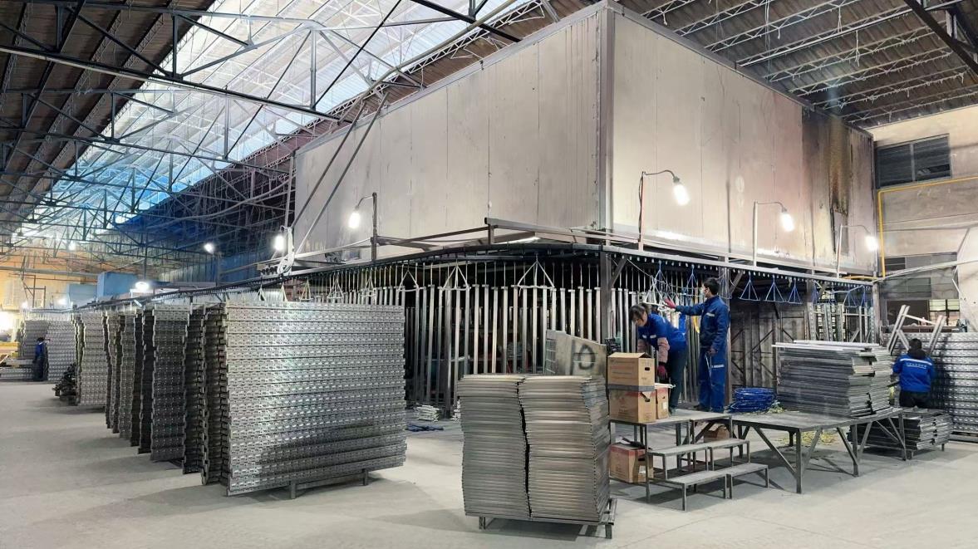
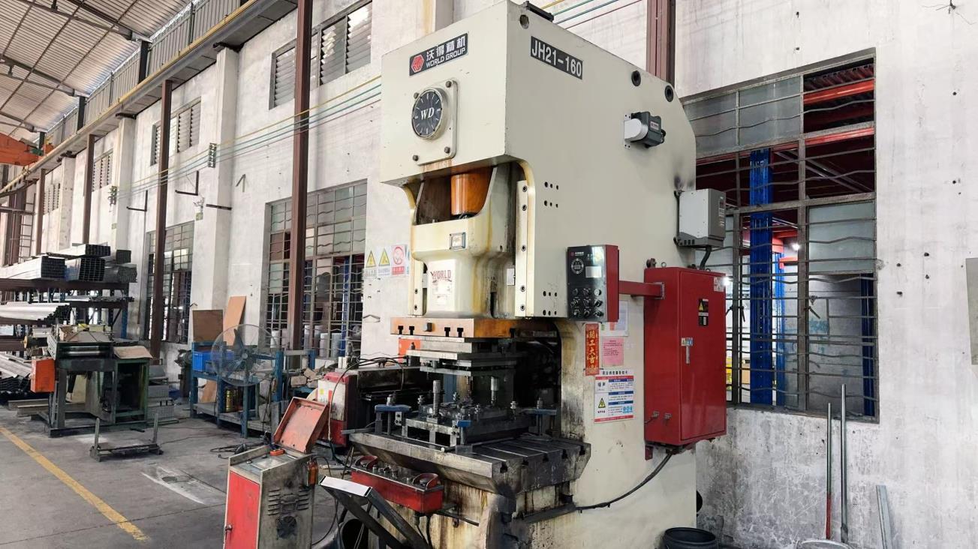
Take an inside look at Kimsuk's vertically integrated manufacturing lines. From structural steel tube slitting and sheet metal stamping to automated robot welding stations and state-of-the-art powder coating chambers, we oversee every step to ensure structural integrity and dimensional consistency.
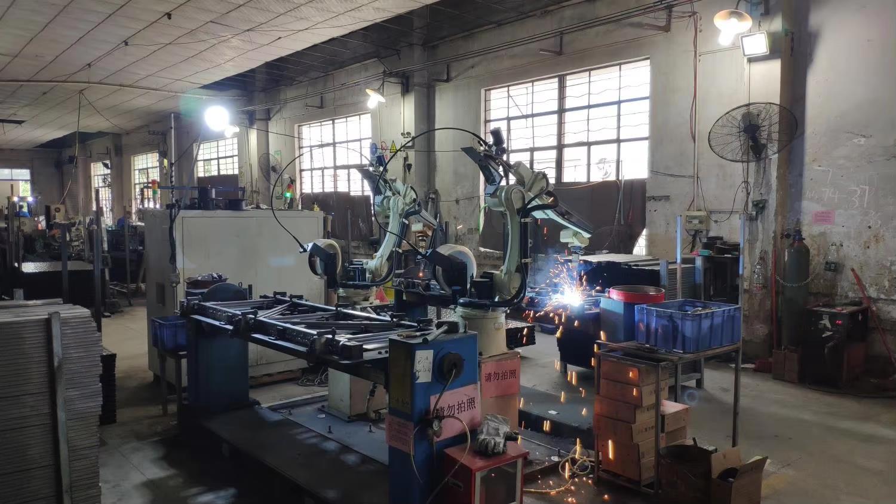
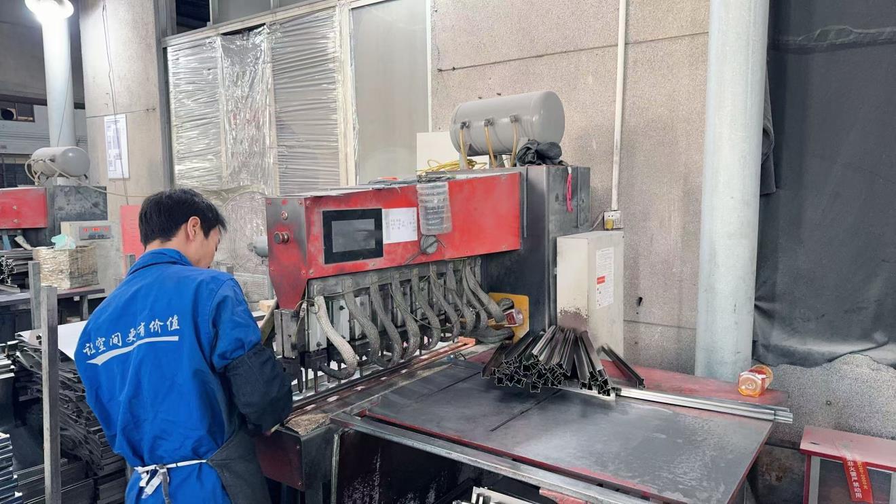
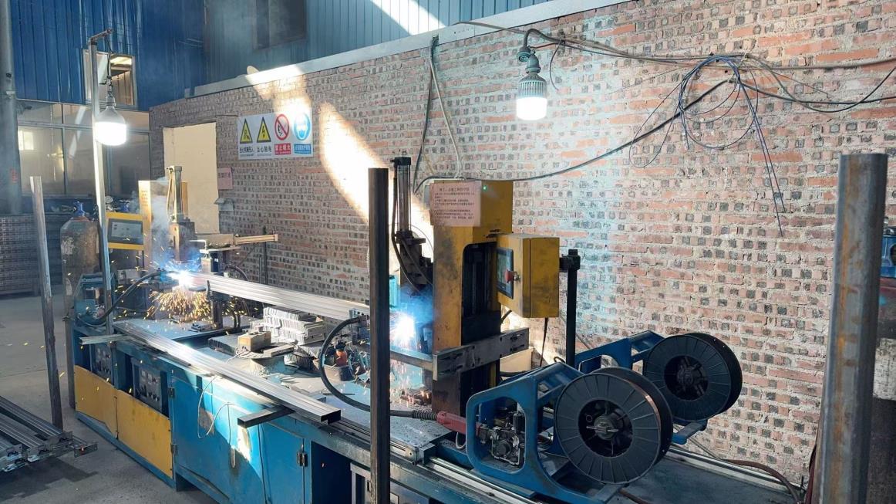
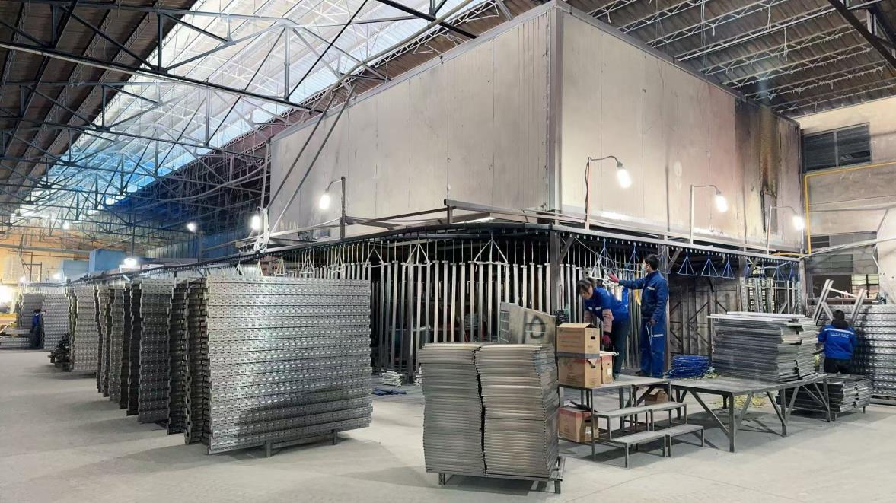
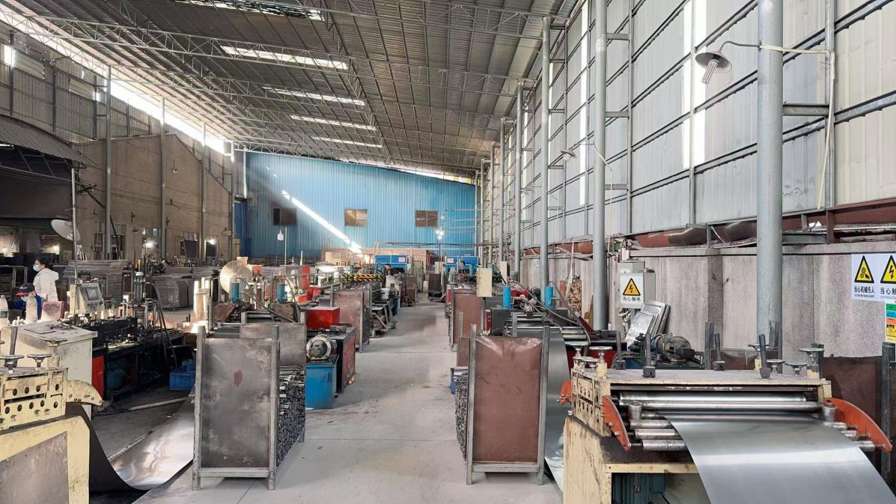
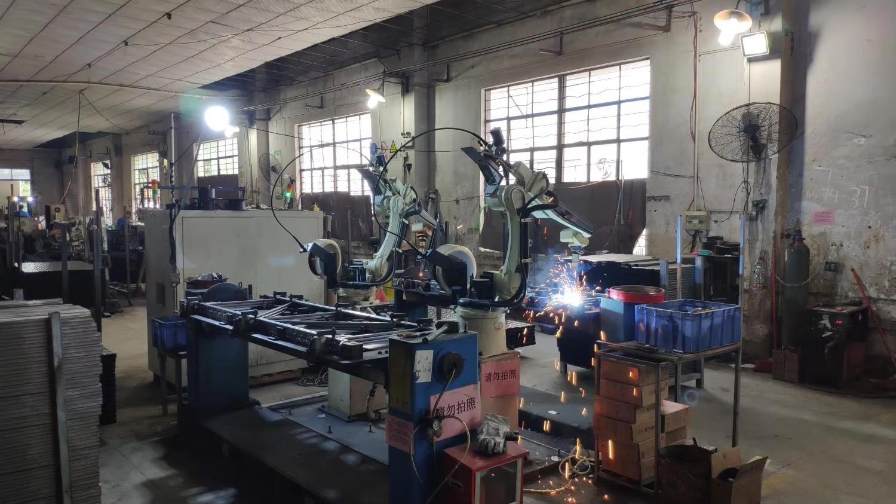
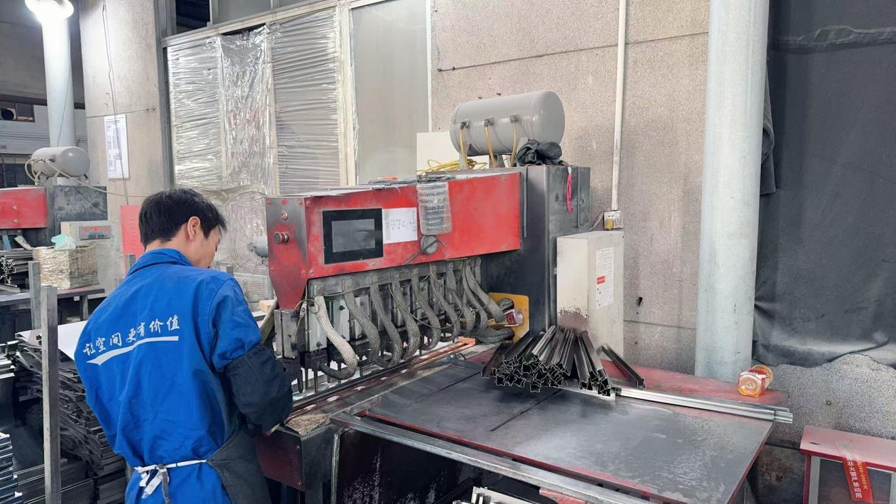
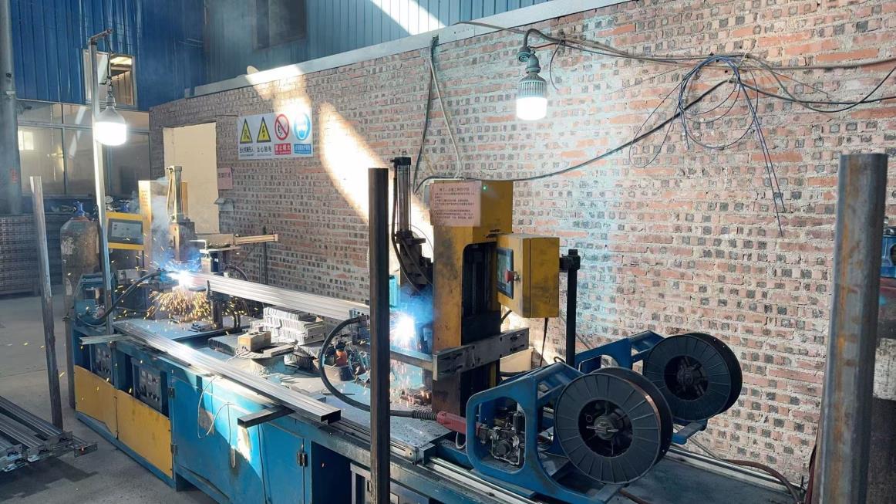
Our mezzanine and steel platform structures are engineered to handle diverse operational workflows across Melbourne's core industries:
High-density multi-level mezzanine decks constructed to handle continuous foot traffic, picking zones, and sorting modules. Perfectly integrated with fire sprinklers and emergency egress routes in compliance with the Building Code of Australia (BCA).
Constructed using low-temperature powder coatings and corrosion-resistant finishes. These platforms maximize storage density within expensive cold-room footprints, operating efficiently in sub-zero environments.
Heavy structural profiles designed to support heavy manufacturing machinery, control stations, or raw material staging areas. Engineered with structural deflection control to handle intense machinery vibrations.
As the industrial landscape shifts toward smart warehousing, our engineering team is integrating physical steel structures with modern digital technologies. We utilize finite element analysis (FEA) simulation during the custom design phase to test platform performance under varying load states, and we are actively planning sensor integrations for future structural monitoring.
Additionally, modern automated warehouse environments require extremely precise leveling. Traditional platforms struggle with the tolerances needed for high-speed AGVs (Autonomous Mobile Robots) and vertical lifts. Kimsuk addresses this by utilizing high-precision laser alignment during production and offering adjustable structural joints that compensate for minor foundation settling over time, keeping your operations running smoothly.
Critical insights regarding compliance, load capacities, design, and structural safety audits for commercial installations.
Explore our comprehensive range of customizable platforms, structural racks, and anti-corrosion warehouse floor options suitable for heavy industrial configurations across Australia.
 Kimsuk Racking